↓
 

Huntsville Land Surveying

Land Surveying in Huntsville, Madison County, Alabama

Huntsville Land Surveying
  • Home
  • ALTA Survey
  • Boundary Surveying
  • Construction Survey
  • Drone LiDAR Mapping
  • Elevation Certificate
  • Lot Survey
  • Land Surveying
  • Topographic Survey | Topo Survey
    • Contour Lines and Finding Profile in a Topographic Map
  • Blog
  • Contact Us
Home 1 2 3 … 14 15 >>

Post navigation

← Older posts

Welcome to Huntsville Land Surveying

Huntsville Land Surveying Posted on November 9, 2017 by HunstvillePLSApril 17, 2026

256-585-6002

If no answer, leave a message with the following info:

  1. Your name?
  2. Your number?
  3. Full Address of the property, including city?
  4. What you need the survey for?

We will try to call you back as soon as we can. Another effective way to get Help is to:

Use the form in the Sidebar or on our Contact Page.

For more information, continue to read.

o_b_line-300x5

Welcome to the Huntsville Land Surveying website. This site is intended to provide info to find a Land Surveyor in the Huntsville, AL, and Madison County area of Alabama. If you’re looking for a Land Surveyor, you’ve come to the right site.

Land Surveyors are professionals who measure and make precise measurements to determine the size and boundaries of a piece of real estate.  While this is a simplistic definition, boundary surveying is one of the most common types of surveying related to home and land owners.

If you fall into the following categories, please click on the appropriate link for more information on that subject:

  1. I need to know where my property corners or property lines are. (Boundary Survey)
  2. I have a loan closing or re-finance coming up on my home in a subdivision. (Lot Survey)
  3. I need a map of my property with contour lines to show elevation differences for my architect or engineer. (Topo Survey)
  4. I’ve just been told I’m in a flood zone or I ‘ve been told I need an elevation certificate in order to obtain flood insurance or prove I don’t need it. (Flood Survey)
  5. I’m purchasing a lot/house in a recorded subdivision. (Lot Survey – See Boundary Survey)
  6. I’m purchasing a larger tract of land, acreage, that hasn’t been subdivided in the past. (Boundary Survey)
  7. I need to get some location and grades set on a construction project. (Construction Survey)
  8. I need a survey of a commercial or multi-family site that meets the ALTA Land Title Survey requirements. (ALTA Survey)

If your needs don’t fall into one of the above, don’t worry, we’ll get to the bottom of it.  CALL Huntsville Land Surveying TODAY at (256) 585-6002 to discuss your survey needs.

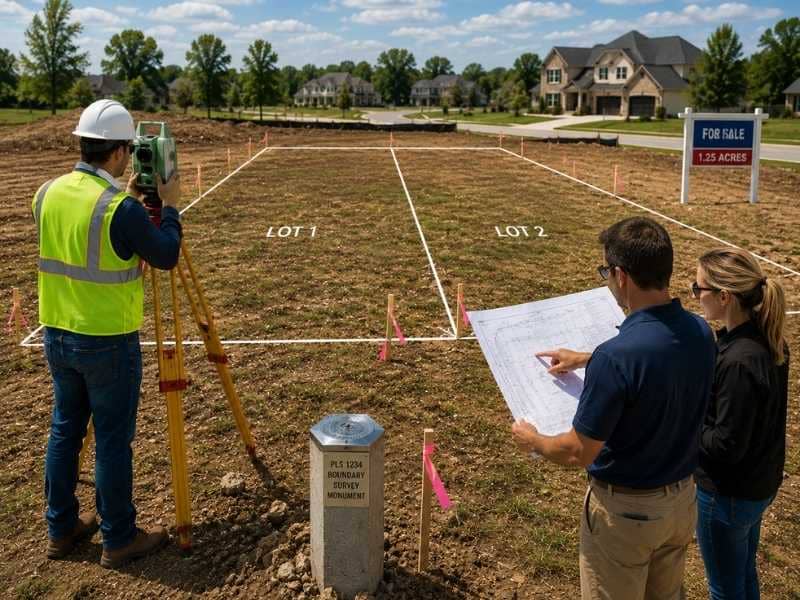
Huntsville Land Surveying - Land surveyor using a total station tripod during a field survey in Huntsville, Alabama

Huntsville Land Surveying

Posted in land surveying, land surveyor | Tagged boundary survey, flood map, Huntsville AL Land Surveyor, Land Surveying, land surveyor, Land Surveyor Huntsville AL

Drone Surveying for Large Tracts: When It Makes Sense and When It Doesn’t


 Drone surveying for large tracts showing a survey drone mapping open rural land with fields, roads, and elevation features for planning and analysis.

Drone surveying is a fast way to map large pieces of land from the air. It works well in some situations and falls short in others. Knowing the difference can save you time, money, and a few headaches down the road.

When Drone Surveying Works Well

Open land is where drone surveying earns its keep. Fields, pastures, cleared lots, and long stretches of road are all good candidates. A drone can fly over dozens of acres in a fraction of the time it would take a crew to walk the same ground on foot.

Because the camera has a clear view from above, it captures a lot of detail in one pass. This makes drone surveying a strong fit for large properties where walking every inch just isn’t practical. Open ground also means fewer obstacles for the drone’s sensors, so the data tends to come back cleaner and easier to work with later.

When Drone Surveying May Not Work Well

Thick woods and tall brush are the biggest challenge for drone surveying. The camera can only capture what it can see, and dense tree cover blocks the ground almost completely. The same problem shows up in areas with heavy undergrowth or land that’s been left untouched for years.

A drone flying above a forest canopy mostly captures the tops of trees, not what’s happening underneath. So if a property is mostly wooded, or so overgrown that it’s hard to walk through, drone surveying alone probably won’t get the job done. A different method, or a mix of methods, may be needed instead.

How Drone Surveying Helps Rural Landowners

A lot of rural land sits near areas that are growing quickly. New subdivisions might be going up nearby, or a road project could be in the works. Landowners in these spots often want a clear picture of what they’re working with before making any big decisions.

This is where drone surveying can help. It gives owners a bird’s eye view of the land before they start planning. Someone thinking about building a home site, leasing part of the land for farming, or weighing an offer from a developer can get a fast look at the lay of the land without sending a full crew to walk every acre first. It’s not a substitute for careful planning, but it’s a solid first step that helps landowners make more informed choices early on.

What Drone Surveying Can Show

A drone picks up quite a bit from the air. Roads and driveways show up clearly, along with fields, pastures, and any slopes or low spots across the property. Ponds and ditches are easy to spot too, since water tends to stand out against the surrounding land. Fences and tree lines also come through well in the imagery.

Most drones used for this kind of work rely on RTK, or real-time kinematic, GPS technology. This improves location accuracy well beyond what a standard consumer GPS can offer, which matters once the imagery gets turned into a usable map.

Why Ground Surveying May Still Be Needed

Drone surveying is great for seeing the big picture, but it doesn’t replace a traditional land survey. The two serve very different purposes. A drone shows what’s visible from above. It doesn’t research old deeds, dig through historical records, or set precise legal boundaries.

Property corners and lines aren’t always marked by anything a camera can pick up, and legal boundaries don’t always match what looks obvious on the ground. Anyone who needs to know exactly where a property starts and stops, especially before building, selling, or settling a dispute, still needs a licensed surveyor to confirm those boundaries in person. Drone surveying can support that work, but it can’t stand in for it.

Frequently Asked Questions

What is drone surveying used for on large land?

 It collects land details from the air, showing roads, fields, slopes, ponds, ditches, and other features that are visible from above.

Is drone surveying good for wooded land?

 Not always. If trees or thick brush block the view of the ground, a drone can’t capture what’s underneath the canopy.

Can drone surveying show property lines? 

It can capture visible features like fences and tree lines, but it can’t confirm legal property boundaries. A land survey is still required for that.

When does drone surveying make sense? 

It works best on land that’s large, open, or hard to walk on foot. Fields, pastures, and cleared lots are good candidates.

Can drone surveying replace a land survey? 

No. A ground survey is still needed to establish property lines, corners, and legal records that a drone can’t determine on its own.


Posted on July 10, 2026 by HunstvillePLSJuly 2, 2026

The Surveyor’s Role When a Lot Is Split, Sold or Reworked

The surveyor's role when a lot is split, sold or reworked showing a licensed surveyor setting boundary monuments and reviewing subdivision plans for a property.

Every change to a lot’s shape runs through one professional. A licensed surveyor stands at the center of any split, sale or boundary rework because the law puts them there. Counties won’t approve new lot lines without a surveyor’s certified work. Title companies won’t insure around unverified descriptions, and buyers can’t trust corners nobody has marked. The deals differ, but the role stays constant. Watch what the surveyor actually does at each stage and you’ll see why lot changes succeed or stall.

The Legal Authority Behind the Signature

State licensing laws reserve boundary work for licensed surveyors. That rule exists for a reason. Deciding where a property line sits is a legal act as much as a measurement. The decision affects the rights of everyone who touches that land afterward. A surveyor’s stamp on a drawing or description means a trained, accountable professional stands behind it.

That accountability makes the rest of the system work. Recorders accept the documents, planning staff rely on the drawings and courts treat the certified work as evidence. When a lot changes shape, every party downstream inherits the surveyor’s conclusions. No other role in the process carries that weight. That’s why no lot change moves forward without one.

Carrying the Application Through Subdivision Review

Subdivision review works like a conversation, and the surveyors speak for the technical side of it. They prepare the drawings the county examines, add the supporting documents the rules require and submit the set for review. Planning staff and the county’s own reviewing surveyor then respond with comments, questions and corrections.

Answering those comments is where experience shows. The surveyor revises the drawings and defends the boundary decisions that need defending. They also resolve conflicts between the reviewer spots between the submission and the county’s records. Each clean response shortens the review. Each vague one adds a cycle, and review cycles are where subdivision timelines quietly die. Surveyors who know a county’s habits go further and shape the first submittal to answer the usual questions before staff asks them. An owner never sees most of this exchange, yet it decides how fast the project clears the county.

Setting the Monuments After Approval

Approval creates lots on paper. The surveyor’s next duty puts them on the ground. After the county signs off, the surveyor sets physical monuments at the new corners. These durable markers sit at the exact spots the approved drawings describe. Each one ties the ground back to the recorded plan. Many counties require this step before the change is complete. Some withhold final recording until the surveyor certifies the monuments exist.

Those markers matter far beyond the current owner. Every future fence builder, contractor and neighboring surveyor will start from them. Corners set carefully today prevent the disputes of the next thirty years. Corners set carelessly create them. Setting monuments looks like the quiet end of the job, but it’s the part the land keeps.

What the Surveyor Verifies When a Changed Lot Sells

A lot fresh from a split or rework carries new paperwork, and new paperwork can hold errors. When one of these lots sells, the surveyor checks that the record and the ground still agree. The deed’s description should match the approved drawings. The recorded documents should reflect the change as the county approved it, and the monuments should sit where the record says they do.

Mismatches surface more often than buyers expect. A deed drafted from an old description, a recording that missed a revision or a monument knocked loose by construction can each cloud the picture. The buyer thinks they know what they own, and the record quietly disagrees. Catching the mismatch before closing turns it into a correction. Catching it after closing turns it into a claim, and claims cost everyone more than the check would have.

Why One Surveyor Should See the Job Through

Lot changes reward continuity. A surveyor who prepared the first application already knows the boundary evidence, the review history and the reason behind every line on the drawings. Handing the later stages to a different firm means the new surveyor rebuilds that knowledge from the file. Files never hold everything.

Continuity also protects the owner during the long tail of the project. Questions surface months after approval, from a title company at closing, a contractor at groundbreaking or a neighbor with a concern. The surveyor of record can answer them from memory and existing fieldwork instead of starting a new investigation. One professional carrying the job from first filing to final monument is the cheapest insurance a lot change can have.

Frequently Asked Questions

What does a surveyor do during subdivision review?

They prepare and submit the drawings the county examines, then answer reviewer comments with revisions and supporting evidence. The back-and-forth between the surveyor and the county largely decides how fast the application clears review.

Does a surveyor have to sign subdivision documents?

Yes. State licensing laws require a licensed surveyor’s stamp and signature on the boundary drawings and descriptions in a subdivision filing. The stamp makes the documents acceptable to recorders, reviewers and title companies.

Who sets the corner markers for new lots?

The licensed surveyor sets them after the county approves the change. Durable markers go in at the exact spots the approved drawings describe. Some counties require certified markers before the new lots can finish recording.

What does a surveyor check when a recently changed lot sells?

They confirm the deed’s description matches the approved drawings and the recorded documents reflect the change correctly. They also check that the monuments still sit where the record places them. Fixing a mismatch before closing beats fighting over it after.

Should the same surveyor handle the whole lot change?

It helps. The original surveyor already holds the boundary evidence, review history and reasoning behind the work, so they can answer later questions from title companies, contractors or neighbors without fresh fieldwork.

Posted on July 8, 2026 by HunstvillePLSJuly 2, 2026

Why Developers Order an ALTA Survey Before Talking Site Plans

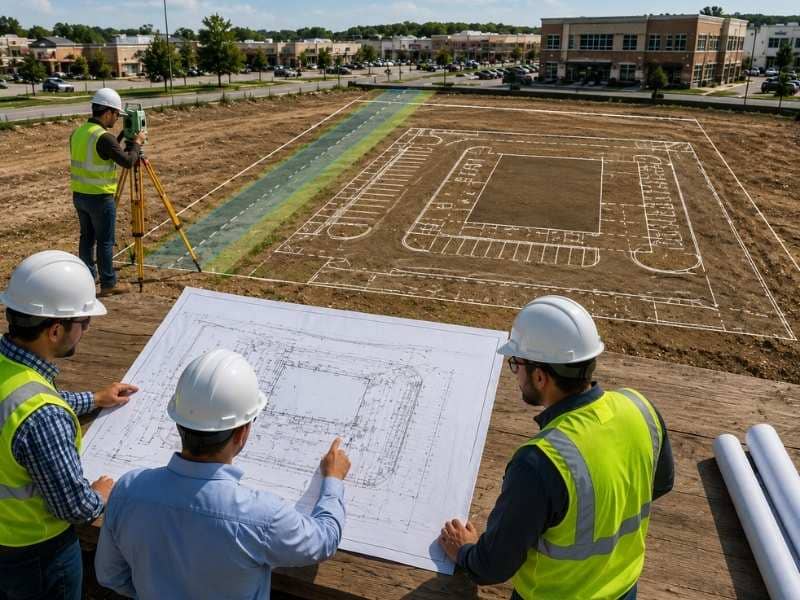
 Why do developers order an ALTA survey before talking site plans showing surveyors providing a verified property survey while engineers review a commercial site plan.

Every commercial site plan rests on a set of claims about the property: where the boundaries run, what easements cross it, how vehicles get in and out. An ALTA survey is how experienced developers prove those claims before an architect draws a single line. Ordering it first feels slow to teams eager to see concepts on paper. Skipping it produces something worse than slow. The result is a polished site plan built on facts nobody verified, headed into a review process that will check them anyway.

Site Plans Need a Base Map That Tells the Truth

A site plan is only as reliable as the drawing underneath it. Architects and civil engineers who start from assessor parcels, old plats or aerial imagery are designing on guesses. Commercial layouts leave little room for guessing. A building footprint, drive aisle and stormwater pond packed onto a tight parcel can all shift. It only takes a true boundary landing a few feet from where the tax map put it.

The ALTA survey replaces those guesses with fieldwork. It documents the boundaries, the recorded easements, the improvements and the access as they legally and physically exist. Developers hand that drawing to the design team as the base map. Every concept that follows already fits the real property. Optional add-ons like contours, utility locations and zoning details can ride along on the same survey when the design team needs them.

Easements Decide the Buildable Envelope

Before anyone debates building placement, the property has already made some decisions. Recorded easements for utilities, access and drainage carve out strips of land where nothing permanent can go. Setbacks shrink the canvas further. The ground that remains is the true buildable envelope. It’s often smaller and stranger in shape than the raw acreage suggests.

The ALTA survey plots each recorded easement in its actual location. That’s exactly what a concept plan needs to respect. A developer who knows the envelope early can test whether the intended building, parking count and traffic flow even fit. A developer who learns about a thirty-foot utility corridor after the concept exists gets to start over. The second version rarely pencils as well as the first.

Reviewers Check the Same Facts the Survey Establishes

Site plan review runs on checking facts. Planning staff and consulting engineers compare the submitted plan against boundaries, easements, access points and existing conditions. They flag every discrepancy they find. A plan drawn from verified survey data sails through that comparison. A plan drawn from assumptions collects comments. Each comment letter buys another resubmittal cycle measured in weeks or months.

Commercial site plan approvals also tend to involve several reviewers at once, from planning to public works to the fire marshal. When all of them work from a plan anchored to the same surveyed base, their comments stay on design questions. Factual disputes never enter the thread. That single shared version of the truth is one of the quietest schedule protections a project can buy.

Ordering Early Protects the Approval Calendar

An ALTA survey takes real time to produce, since it involves title research, fieldwork and careful drafting. Developers who order it at the start of due diligence have the finished drawing waiting when design kicks off. Developers who wait until the design team asks for it insert those weeks directly into the critical path. The architect sits idle while the land loan interest keeps running.

The bigger calendar risk hides in rework. A redesign forced by late survey findings doesn’t just cost design fees. It can push the project into the next review meeting, the next public hearing or the next budget year. Entitlement calendars don’t compress just because a project fell behind. Early survey data keeps the plan stable, and a stable plan is what moves through approvals on schedule.

What Happens When the Survey Comes Second

The failure pattern repeats across projects that reversed the order. A team sketches a concept on aerial imagery, falls in love with the layout and carries it into lender talks and early city meetings. Then the ALTA survey arrives and contradicts something structural. Maybe an easement crosses the building pad, an access point no one ever legally recorded or a boundary that trims the parking field below the required count.

Everything built on the old assumption now needs rebuilding. The site plan changes, the proforma changes and the story told to the city and the lender changes with them. None of that drama costs less than the survey would have. Ordering the survey before talking site plans, instead of after, avoids all of it.

Frequently Asked Questions

Why do developers order an ALTA survey before site planning?

The survey establishes the verified boundaries, easements and access the site plan must respect. Designing on that base means the first concept already fits the property, instead of getting redrawn when the facts arrive later.

Can a site plan be drawn without an ALTA survey?

A rough concept sketch can, and often is, for early feasibility talk. A plan headed for submittal shouldn’t be. Reviewers check it against verified property data, and every mismatch triggers comments and resubmittals.

How does an ALTA survey speed up site plan approval?

It removes factual disputes from the review. When boundaries, easements and access on the plan match the record, reviewer comments stay limited to design issues. That cuts the number of resubmittal cycles a project burns through.

Do easements shown on an ALTA survey change what can be built?

Often, yes. Plotted easements combine with setbacks to define the true buildable envelope. That envelope can rule out certain building sizes, parking layouts or access plans before design ever begins.

Does the civil engineer need the ALTA survey before design begins?

Yes. Civil design ties grading, drainage and utilities to precise spots on the ground. The survey is the base map that makes those spots trustworthy. Engineers who design without it are working on borrowed assumptions.

Posted on July 6, 2026 by HunstvillePLSJuly 1, 2026

Post navigation

← Older posts

Contact Us

    © Copyright Huntsville Land Surveying
    Huntsville, Alabama
    Phone: (256) 585-6002

    Privacy Policy | Terms of Use

    Web Development and SEO by: AuburnBusiness.com

    This website is a marketing website for Mike Stanley, PLS, Stanley Land Surveying, who provides professional land surveying and engineering services in the Huntsville, Alabama area.

    ↑