
House Stakeout Planning Before Foundation Excavation Begins
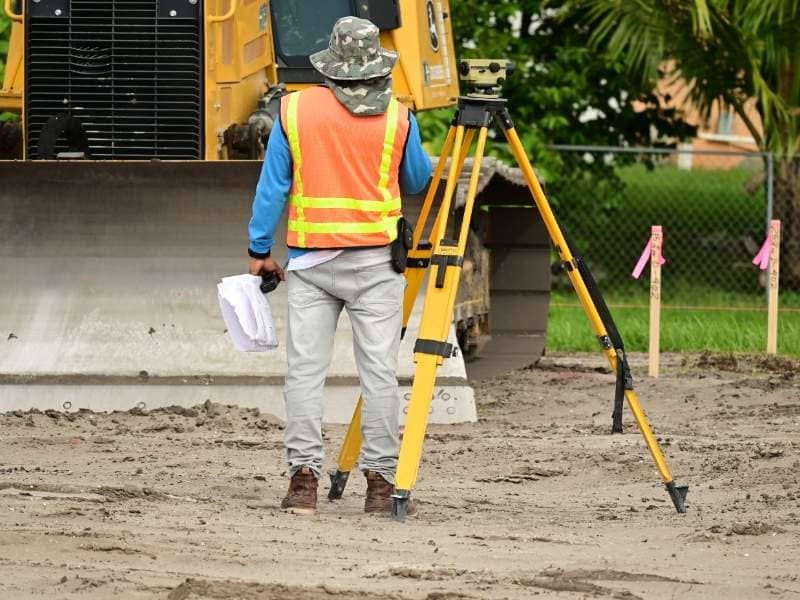
A foundation poured in the wrong spot is one of the most expensive mistakes in home building. Concrete can’t be slid over a few feet once it cures, and a wall that crosses a setback line can stall a permit, a closing, or a sale. A house stakeout is the step that keeps this from happening.
A house stakeout is the process of marking a home’s planned position on the ground before crews start digging. A licensed surveyor uses the approved site plan, the property boundary, and survey control to set stakes at the building corners and key offsets. Builders who plan this step early tend to avoid delays, rework, and tense talks with inspectors. This guide covers what to confirm, what to prepare, and how to protect the marks once they’re set.
Confirm the House Location Before Excavation Starts
The first job is making sure everyone agrees on where the house belongs. The plan set, the builder’s notes, and the owner’s wishes don’t always match. A small change, like rotating the home to save a tree or catch a better view, can move a corner several feet. Settle these choices before the surveyor arrives instead of after the stakes are in.
Check that you’re working from the latest approved plan. Old versions get passed around on job sites, and a stakeout built on an outdated drawing is wasted money. Confirm the finished floor elevation, the garage orientation, and the driveway connection with your designer or engineer. If anything changes during permitting, make sure the surveyor has the revised sheet.
Verify Property Lines, Setbacks, and Easements
The stakeout is only as accurate as the boundary it’s tied to. If the lot corners haven’t been confirmed, the house may look right on paper but sit wrong on the ground. A construction survey can help establish the planned building location in relation to verified property lines and site control. Many surveyors will recover or verify boundary monuments before staking the house. This step is worth the time, especially on older lots or parcels where corner pins are missing.
Setbacks are the minimum distances a structure must sit from property lines, roads, or other features. They come from zoning, subdivision rules, or deed restrictions, and they can vary by lot, county, and municipality. Easements are strips of land where someone else holds a right of use, such as a utility company or a neighbor with drainage rights. Building over an easement can lead to forced removal or disputes later, so it pays to know exactly where each one falls.
Having the right documents on hand speeds up the work. It also lowers the chance of a surprise once the stakes go in. Before the stakeout, gather these items for your surveyor:
- The recorded plat or most recent boundary survey
- The approved site plan with setback dimensions
- The title commitment listing recorded easements
- HOA or subdivision covenants that add building limits
Use Site Plans and Survey Control for Stakeout
Survey control is a set of fixed reference points with known positions and elevations. Surveyors use these points to tie the site plan to real-world coordinates so every stake lands where the design says it should. Without good control, small errors can stack up across a lot, especially on larger or sloped sites. A solid control setup also lets crews check their work at later stages of construction.
The site plan shows the house footprint, grading, utilities, and drainage paths. Your surveyor will compare the plan to field conditions and flag conflicts before staking begins. Common issues include a footprint that doesn’t close, dimensions that disagree with the boundary, or a finished grade that won’t carry water away from the house. Catching these problems on paper costs far less than finding them in an open hole.
Set Foundation Stakes and Reference Points for Excavation
Once the plan checks out, the surveyor sets stakes at the house corners or at offsets from them. Offset stakes sit a set distance outside the dig area so they survive excavation. Many crews also use batter boards, which are simple wooden frames with string lines that mark wall locations above the hole. The excavator digs using the offsets, and the foundation crew rebuilds the lines from the reference points.
Elevation matters as much as position. The surveyor will usually set a benchmark or mark cut depths on the stakes so the excavator knows how deep to dig. Digging too deep means extra fill and compaction, while digging too shallow can throw off the finished floor height and drainage. Ask your surveyor to walk the site with your excavation contractor so everyone reads the marks the same way.
Protect Survey Markers Throughout Foundation Construction
Stakes get knocked over all the time. Equipment backs into them, spoil piles bury them, and rain washes out soft ground. Every lost marker adds cost because someone has to come back and reset it. Flag stakes with bright tape, tell every operator where they are, and keep stockpiles clear of the reference points.
Protect the boundary pins too. Property corner monuments are evidence of where your lot starts and ends, and disturbing them can cause problems long after the house is finished. If a marker gets damaged, stop and call your surveyor instead of guessing where it was. Many builders also order a foundation location check after the forms are set, which confirms the walls sit where the plan says before concrete is poured.
Frequently Asked Questions
What is a house stakeout?
A house stakeout is the marking of a home’s planned footprint on the ground before construction starts. A surveyor sets stakes or offset marks based on the approved site plan and the property boundary. These marks guide the excavation and foundation crews. The goal is to build the house in the right spot and at the right height.
When should I schedule a house stakeout?
Schedule it after your site plan is approved and before any digging begins. Many surveyors book out a week or more during busy building seasons. Calling early helps you avoid holding up your excavation crew. If your permit or lender timeline depends on the stakeout, tell the surveyor up front.
Do I need a boundary survey before a house stakeout?
In most cases, the surveyor needs to confirm the lot lines before staking the house. Some lots already have a recent boundary survey with recovered corners, which can save time. Older lots or those with missing pins often need corner work first. Your surveyor can tell you what’s needed after reviewing your plat and any past surveys.
What happens if the foundation stakes get knocked out?
Stop work in that area and contact your surveyor to reset them. Guessing a stake’s old position can shift the whole foundation by inches or more. Offset stakes and reference points make resets faster, but they still need a trained eye. A small reset fee is much cheaper than moving a wall.
How much does a house stakeout cost?
Cost varies with lot size, terrain, the number of stakes, and whether boundary work is needed first. A simple rectangular home on a clear, flat lot usually takes less field time than a complex footprint on a wooded slope. Extra visits for resets or foundation checks can add to the total. Ask for a written quote that lists what’s included so there are no surprises.
